Skip to content
Expats·Ecuador
Home / New developments / Naranjos 2-28
Puertas del Sol · Now selling

Naranjos 2-28

Pre-sale pricing, with terms negotiable at this stage

13
units available
Dec 2028
delivery
$92,000
from
7
floors

About this development.

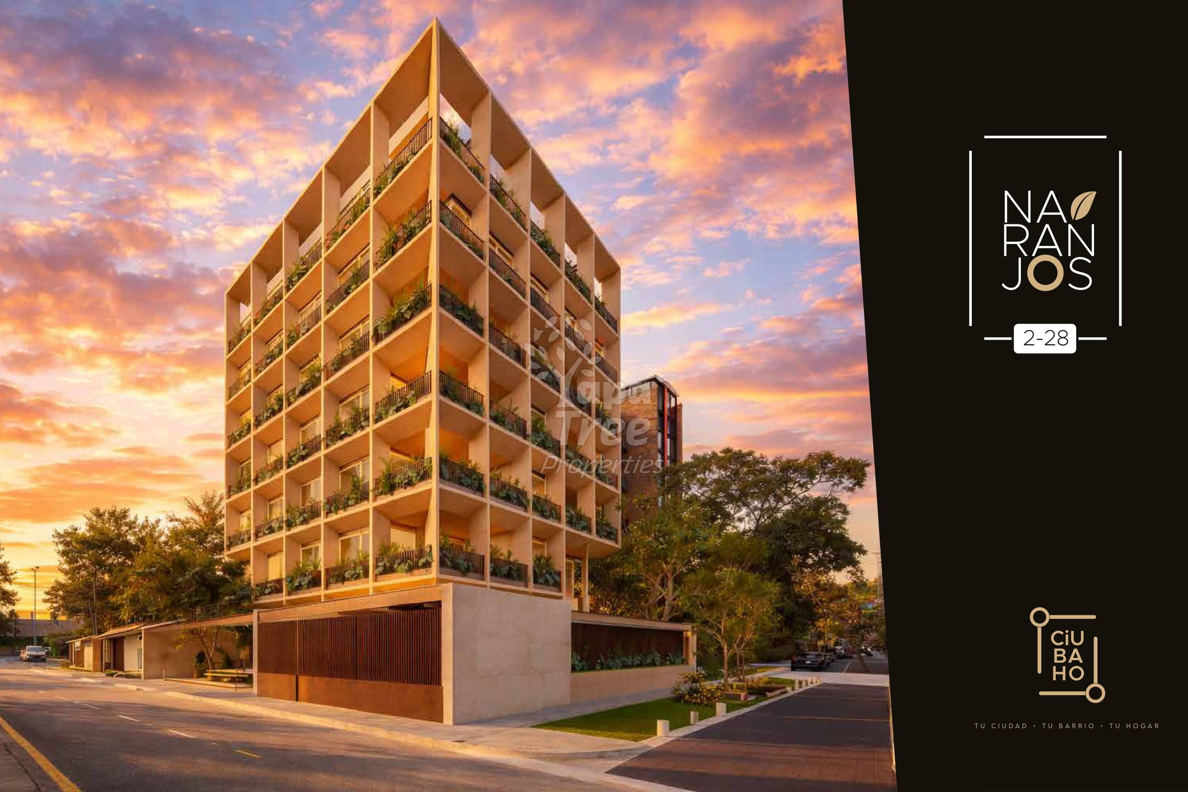
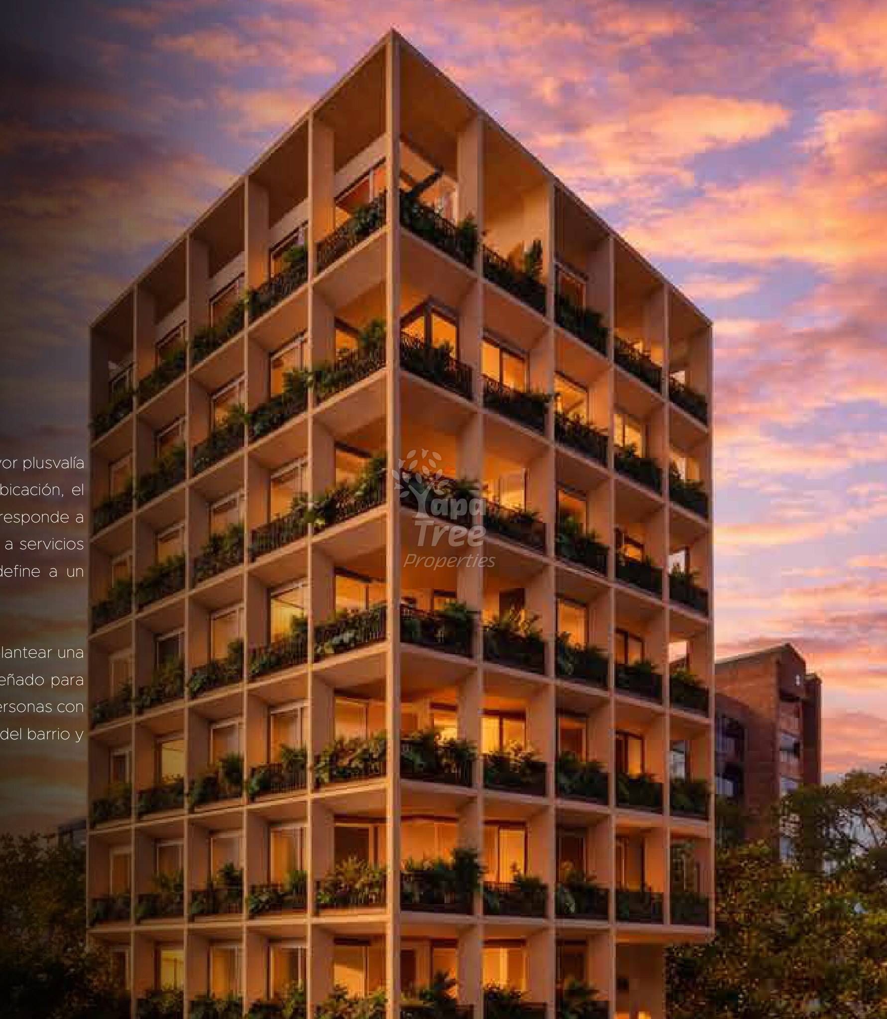
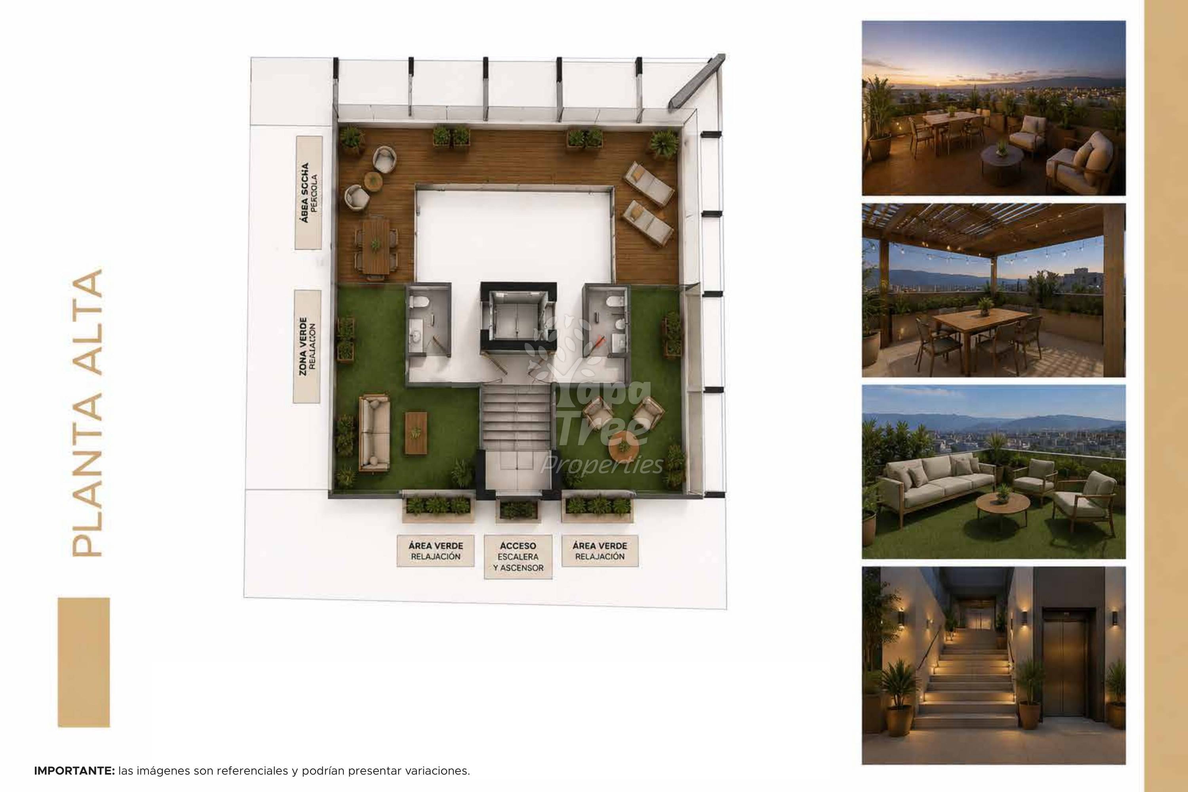
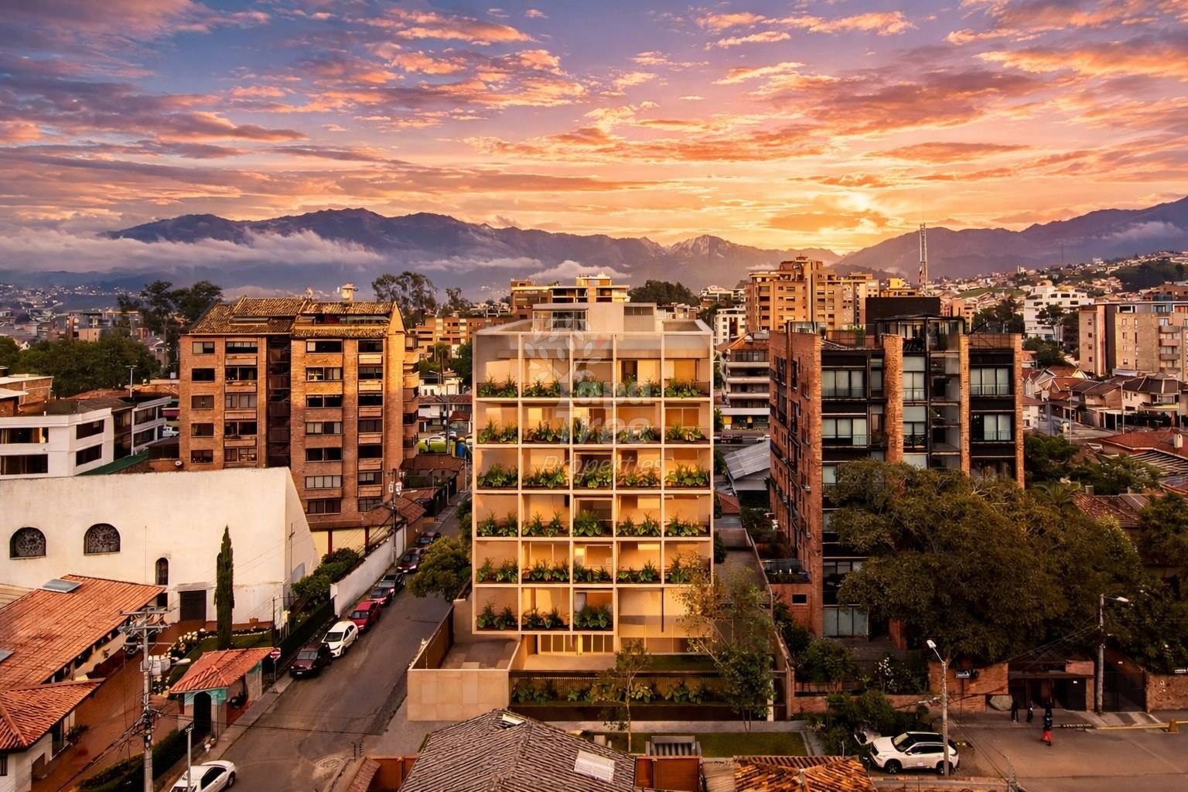
Naranjos 2-28 is a 17-apartment building on Calle Los Naranjos and Los Robles, in the Puertas del Sol area of Cuenca. Paseo 3 de Noviembre and the Tomebamba are a few minutes away, and the tranvia stops nearby, so you can be in El Centro without touching a car. Follow the river and it is a walk rather than a commute. Homes run from a 61 square metre apartment up to a 180 square metre floor, most with a private terrace, a storage room and a covered parking space. The top floor is given over to a shared rooftop terrace with views across the valley. The building is in pre-sale, with construction due to start at the end of 2026 and delivery expected in late 2028. Buying at this stage is what makes both the price and the payment schedule negotiable.

Building amenities.

  • Rooftop communal terrace
  • Elevator
  • Private storage room
  • Covered parking

Units & availability.

Ground floor

Unit Type Beds Baths Interior Terrace Price Status
0A Plan Apartment 2 3 108 m² 56 m² $204,000 + IVA Available
0B Plan Apartment 1 1 61 m² 34 m² $124,000 + IVA Available
Unit 0A Available
Apartment
2 bd 3 ba 108 m² interior 56 m² terrace
$204,000 + IVA
View floor plan
Unit 0B Available
Apartment
1 bd 1 ba 61 m² interior 34 m² terrace
$124,000 + IVA
View floor plan

Floor 1

Unit Type Beds Baths Interior Terrace Price Status
1A Plan Apartment 1 1 61 m² $92,000 + IVA Available
1B Plan Apartment 3 3 114 m² 40 m² $222,000 + IVA Available
1C Plan Apartment 2 3 100 m² $169,000 + IVA Available
Unit 1A Available
Apartment
1 bd 1 ba 61 m² interior
$92,000 + IVA
View floor plan
Unit 1B Available
Apartment
3 bd 3 ba 114 m² interior 40 m² terrace
$222,000 + IVA
View floor plan
Unit 1C Available
Apartment
2 bd 3 ba 100 m² interior
$169,000 + IVA
View floor plan

Floor 2

Unit Type Beds Baths Interior Terrace Price Status
2A Plan Apartment 2 3 126 m² 34 m² $228,000 + IVA Available
2B Plan Apartment 2 2 101 m² 31 m² Sold Sold
Unit 2A Available
Apartment
2 bd 3 ba 126 m² interior 34 m² terrace
$228,000 + IVA
View floor plan
Unit 2B Sold
Apartment
2 bd 2 ba 101 m² interior 31 m² terrace
Sold
View floor plan

Floor 3

Unit Type Beds Baths Interior Terrace Price Status
3A Plan Apartment 1 1 52 m² $100,000 + IVA Available
3B Plan Apartment 2 3 101 m² $182,000 + IVA Available
3C Plan Apartment 1 1 69 m² $124,000 + IVA Available
Unit 3A Available
Apartment
1 bd 1 ba 52 m² interior
$100,000 + IVA
View floor plan
Unit 3B Available
Apartment
2 bd 3 ba 101 m² interior
$182,000 + IVA
View floor plan
Unit 3C Available
Apartment
1 bd 1 ba 69 m² interior
$124,000 + IVA
View floor plan

Floor 4

Unit Type Beds Baths Interior Terrace Price Status
4A Plan Apartment 1 1 52 m² Sold Sold
4B Plan Apartment 2 3 101 m² $182,000 + IVA Available
4C Plan Apartment 1 1 69 m² $125,000 + IVA Available
Unit 4A Sold
Apartment
1 bd 1 ba 52 m² interior
Sold
View floor plan
Unit 4B Available
Apartment
2 bd 3 ba 101 m² interior
$182,000 + IVA
View floor plan
Unit 4C Available
Apartment
1 bd 1 ba 69 m² interior
$125,000 + IVA
View floor plan

Floor 5

Unit Type Beds Baths Interior Terrace Price Status
5A Plan Apartment 1 1 42 m² Sold Sold
5B Plan Apartment 3 3 180 m² Sold Sold
Unit 5A Sold
Apartment
1 bd 1 ba 42 m² interior
Sold
View floor plan
Unit 5B Sold
Apartment
3 bd 3 ba 180 m² interior
Sold
View floor plan

Floor 6

Unit Type Beds Baths Interior Terrace Price Status
6A Plan Apartment 2 3 126 m² $223,000 + IVA Available
6B Plan Apartment 2 3 101 m² $187,000 + IVA Available
Unit 6A Available
Apartment
2 bd 3 ba 126 m² interior
$223,000 + IVA
View floor plan
Unit 6B Available
Apartment
2 bd 3 ba 101 m² interior
$187,000 + IVA
View floor plan

Interior square meters shown are for the living area. Totals quoted by the developer may also include storage and parking, ask us for the full breakdown on any unit.

Payment plan.

  1. 01 Earnest money $3,000
  2. 02 Down payment 30%
  3. 03 Balance 70%

Inquire about this development.

Reserve a unit, ask about the payment plan, or request floor plans. A real reply within a day from a real person, and we bridge the language gap with the developer for you.

WhatsApp us